3596 PINTAIL Drive S
SEE ALL PHOTOS
3596 PINTAIL Drive S
For Sale

3596 PINTAIL Drive S

3596 PINTAIL Drive S, Jacksonville Beach, FL 32250

$795,000
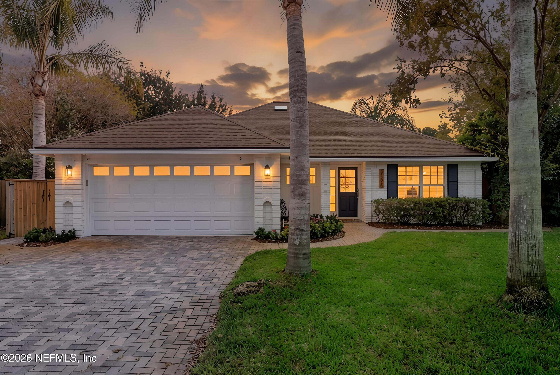
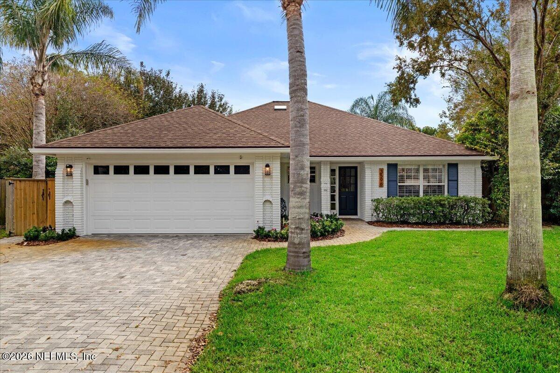
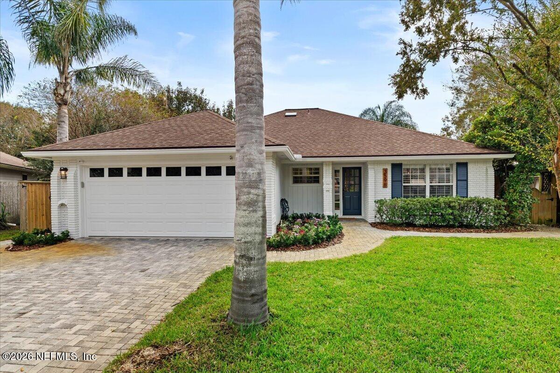
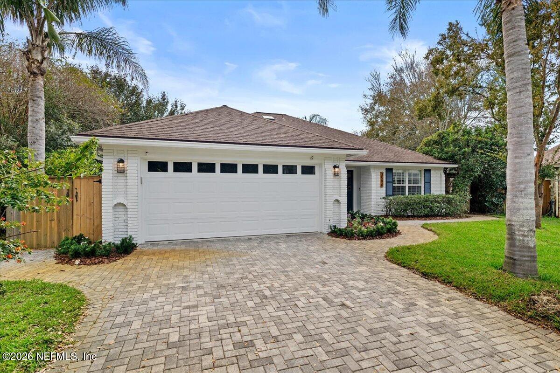
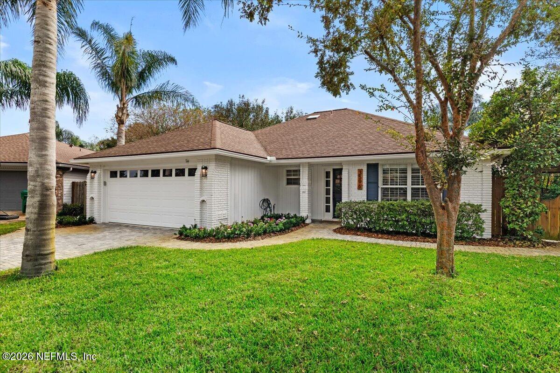
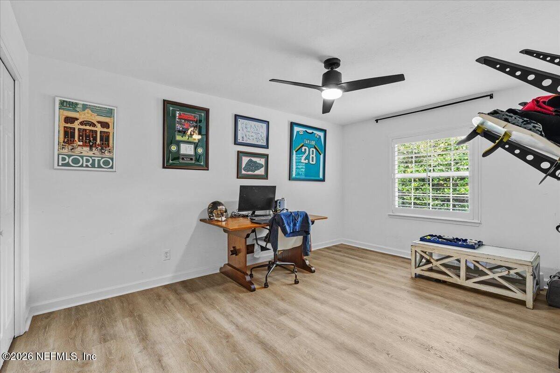
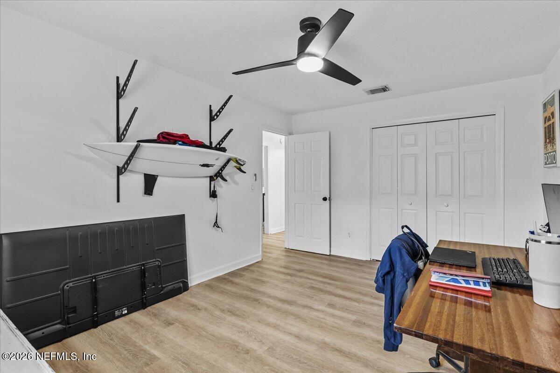
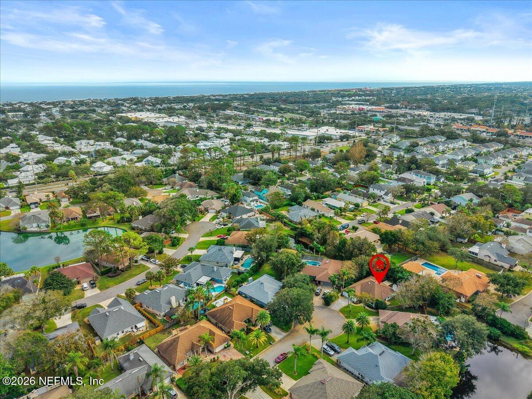
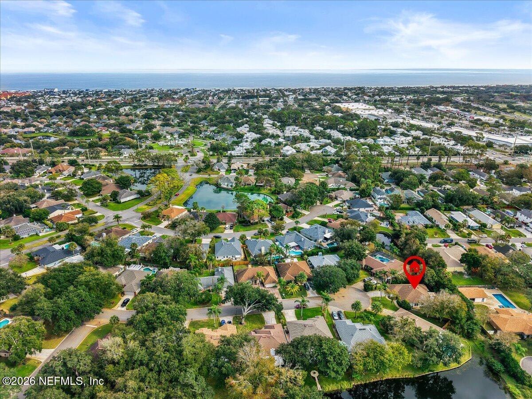
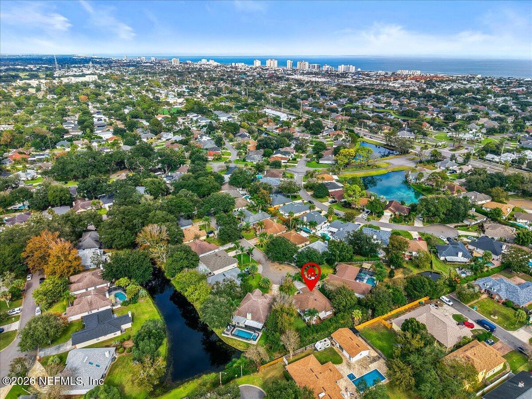
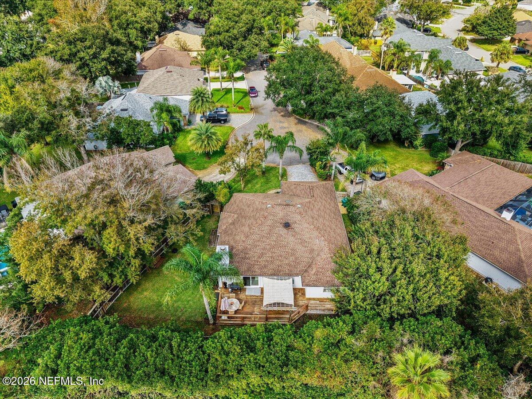
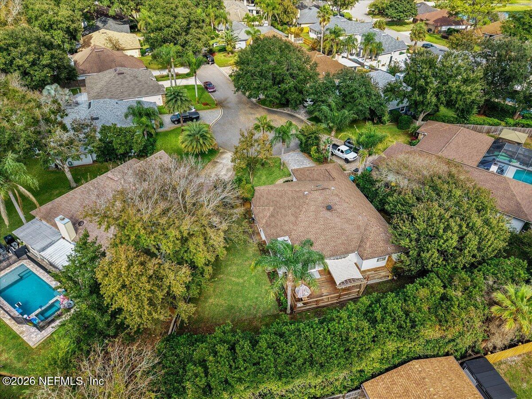
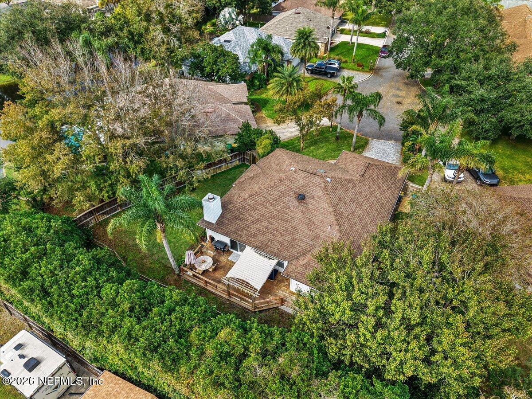
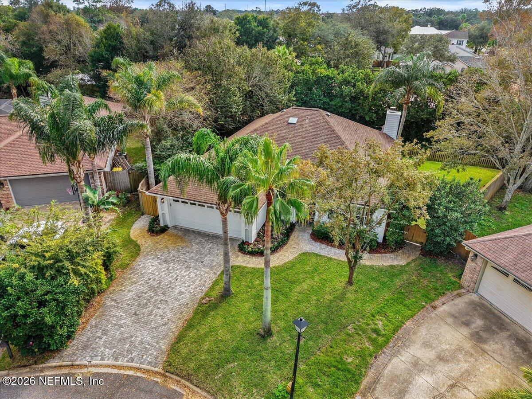
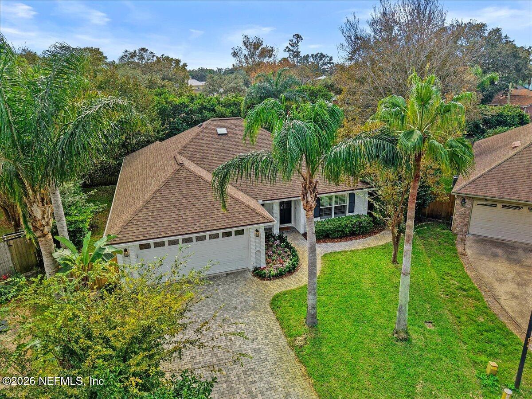
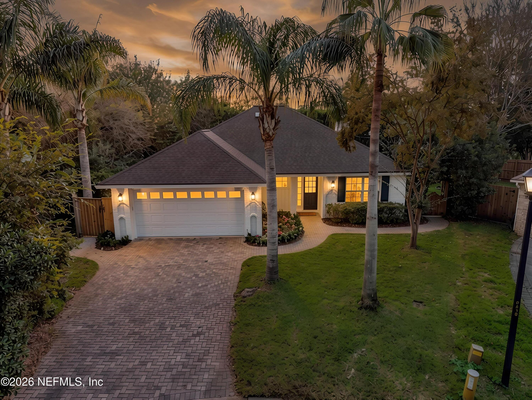
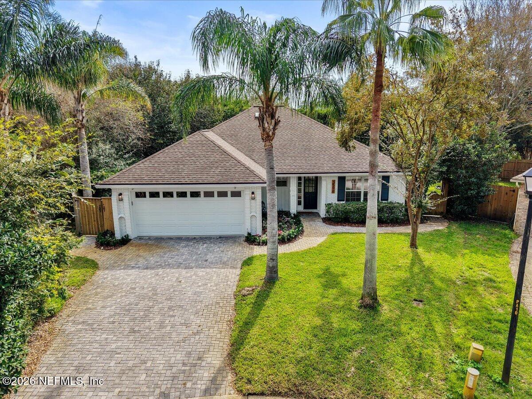
Tucked away on a quiet cul-de-sac in desirable South Jacksonville Beach, this beautifully maintained 3-bedroom, 2-bathroom home offers 1,766 square feet of thoughtfully designed living space just minutes from the ocean.

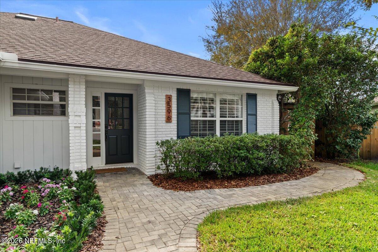
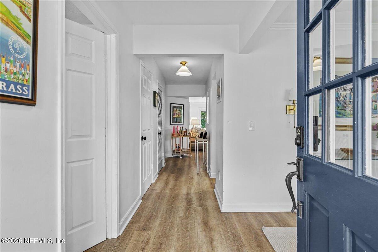
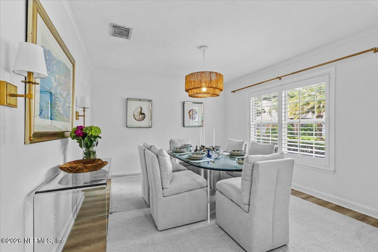
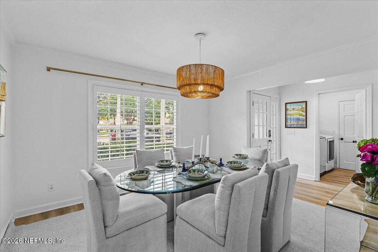
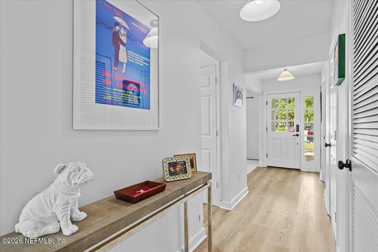
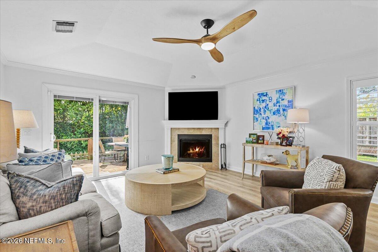
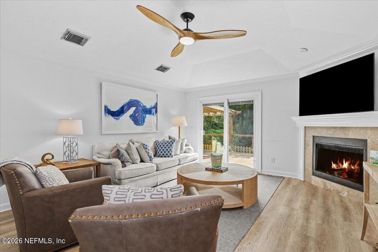
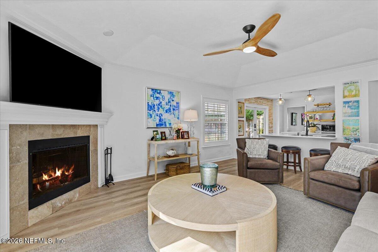
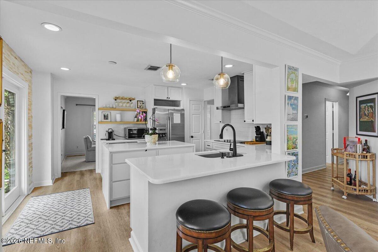
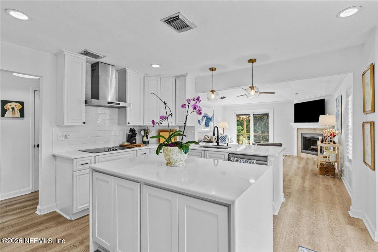
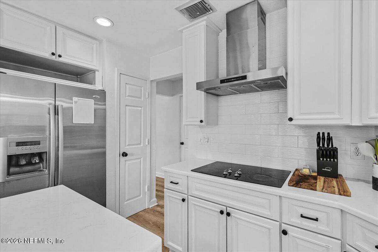
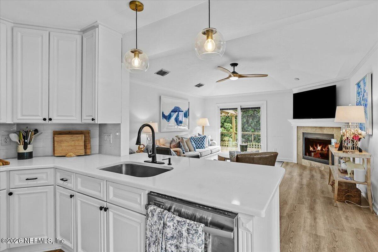
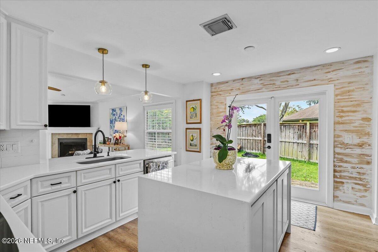
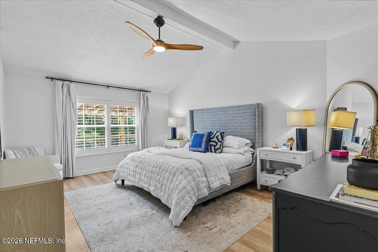
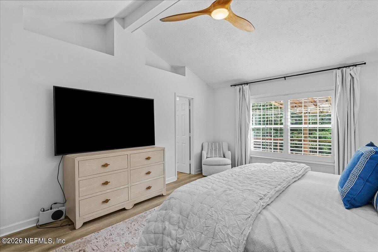
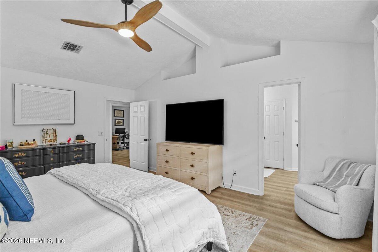
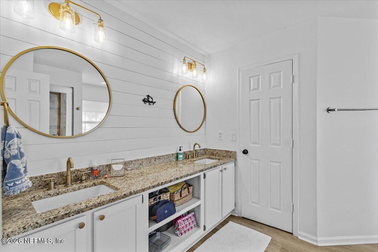
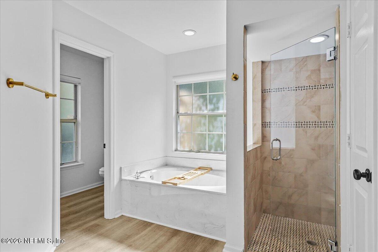
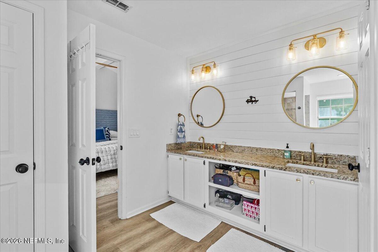
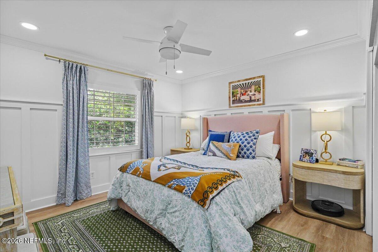
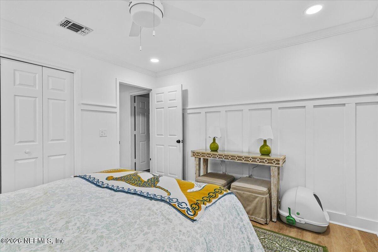
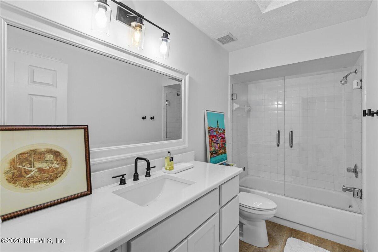
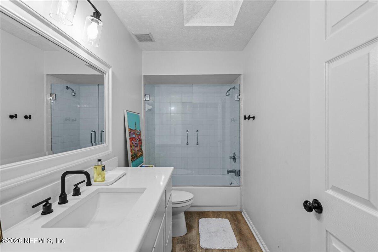
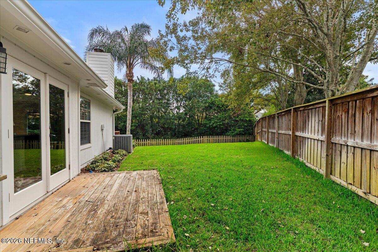
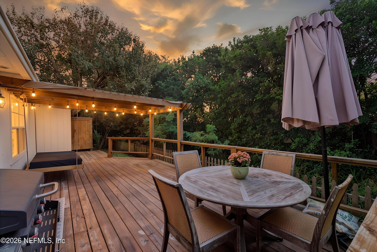
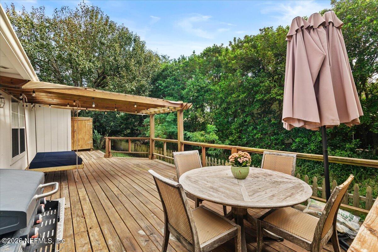
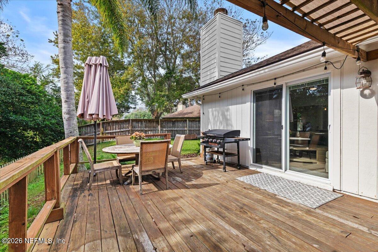
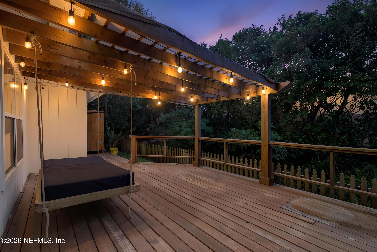
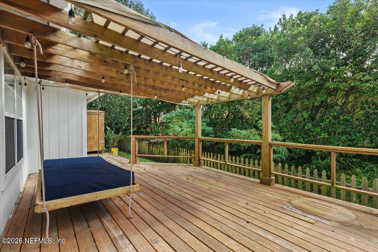
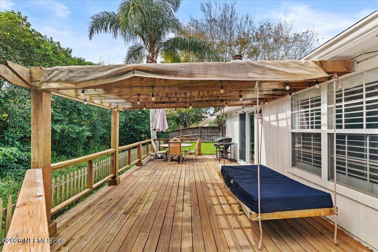
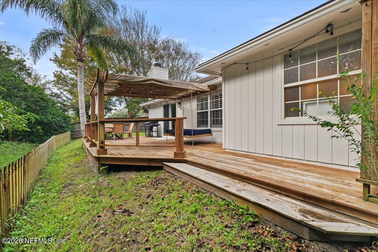
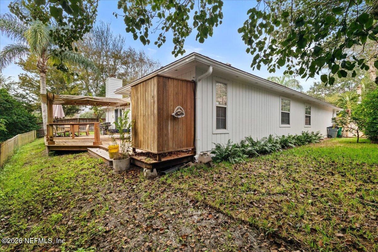
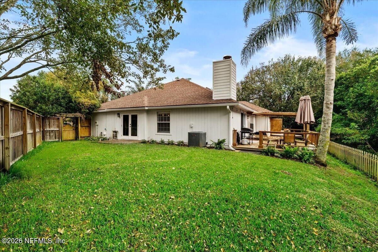
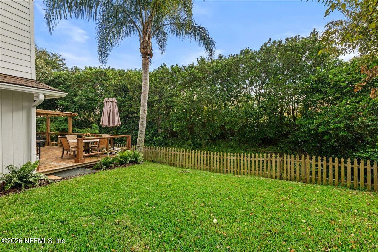
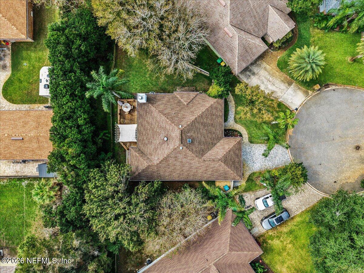
At the heart of the home is a stunning kitchen, renovated in 2024 with new cabinetry, Quartz countertops, a waterfall island, bar seating, and all stainless steel appliances. The kitchen opens seamlessly to the inviting living room, complete with a wood-burning fireplace and abundant natural light. Luxury vinyl plank flooring, plantation shutters throughout, freshly painted interiors and a formal dining room add to the home's timeless appeal. The spacious primary suite features vaulted ceilings, a walk-in closet & an en suite bathroom with dual vanities, a soaking tub and a separate shower. The guest bathroom features a new vanity, glass tub/shower enclosure & an overhead skylight. Step outside to a beautifully landscaped, fully fenced backyard framed by mature palms. A large deck with a pergola creates the perfect setting for outdoor dining and entertaining, while the outdoor shower complements the coastal lifestyle. Additional highlights include a two-car garage, recently painted exterior, Nest thermostat, Ring doorbell and well-fed irrigation with a new well pump. Just moments from South Beach Park and Sunshine Playground, with convenient access to JTB, exceptional Beaches dining and shopping, and the sandy shores of Jacksonville Beach, this home offers the perfect blend of comfort, convenience and coastal living.

11/14/2026 12:00PM - 2:00PM EST

3
beds

2
baths

1,766 Sq.Ft. LIVING AREA

9,583.2 Sq.Ft. lot

WILLIE LANE

WILLIE LANE

Features & Amenities

Interior

  • total bedrooms3
  • Total bathrooms2
  • full bathrooms2
  • Fireplace Wood Burning
  • APPLIANCES Convection Oven, Dishwasher, Disposal, Electric Range, Refrigerator
  • other interior Features Breakfast Bar, Ceiling Fan(s), Primary Bathroom -Tub with Separate Shower, Vaulted Ceiling(s), Walk-In Closet(s)

Area & Lot

  • Status For Sale
  • OPEN HOUSE

    11/14/2026 12:00PM - 2:00PM EST

  • Living Area1,766 Sq.Ft.
  • Lot Area9,583.2 Sq.Ft.
  • MLS® ID2173510
  • TypeResidential
  • YEAR BUILT1990
  • NeighborhoodJacksonville Beach

Exterior

  • STORIES1
  • Garage Space2.0
  • water SourcePublic
  • utilitiesElectricity Connected, Sewer Connected, Water Connected
  • parkingAdditional Parking, Garage
  • HEAT TYPECentral
  • AIR CONDITIONINGCentral Air

Financial

  • Sales Price$795,000
  • Real Estate Tax $10,264/yr
  • HOA $475/yr

Mortgage Calculator

Estimate your monthly mortgage payment, including the principal and interest, property taxes, and HOA. Adjust the values to generate a more accurate rate.
All estimates are provided for informational purposes only. Actual amounts may vary.
$0,000 Your Payment 20 15 65
$0,000 Your Payment

Work With Us

We pride ourselves in providing personalized solutions that bring our clients closer to their dream properties and enhance their long-term wealth.

Follow Us on Instagram